Aglaia Shinagawa Nakanobu 102

Aglaia Shinagawa Nakanobu 102

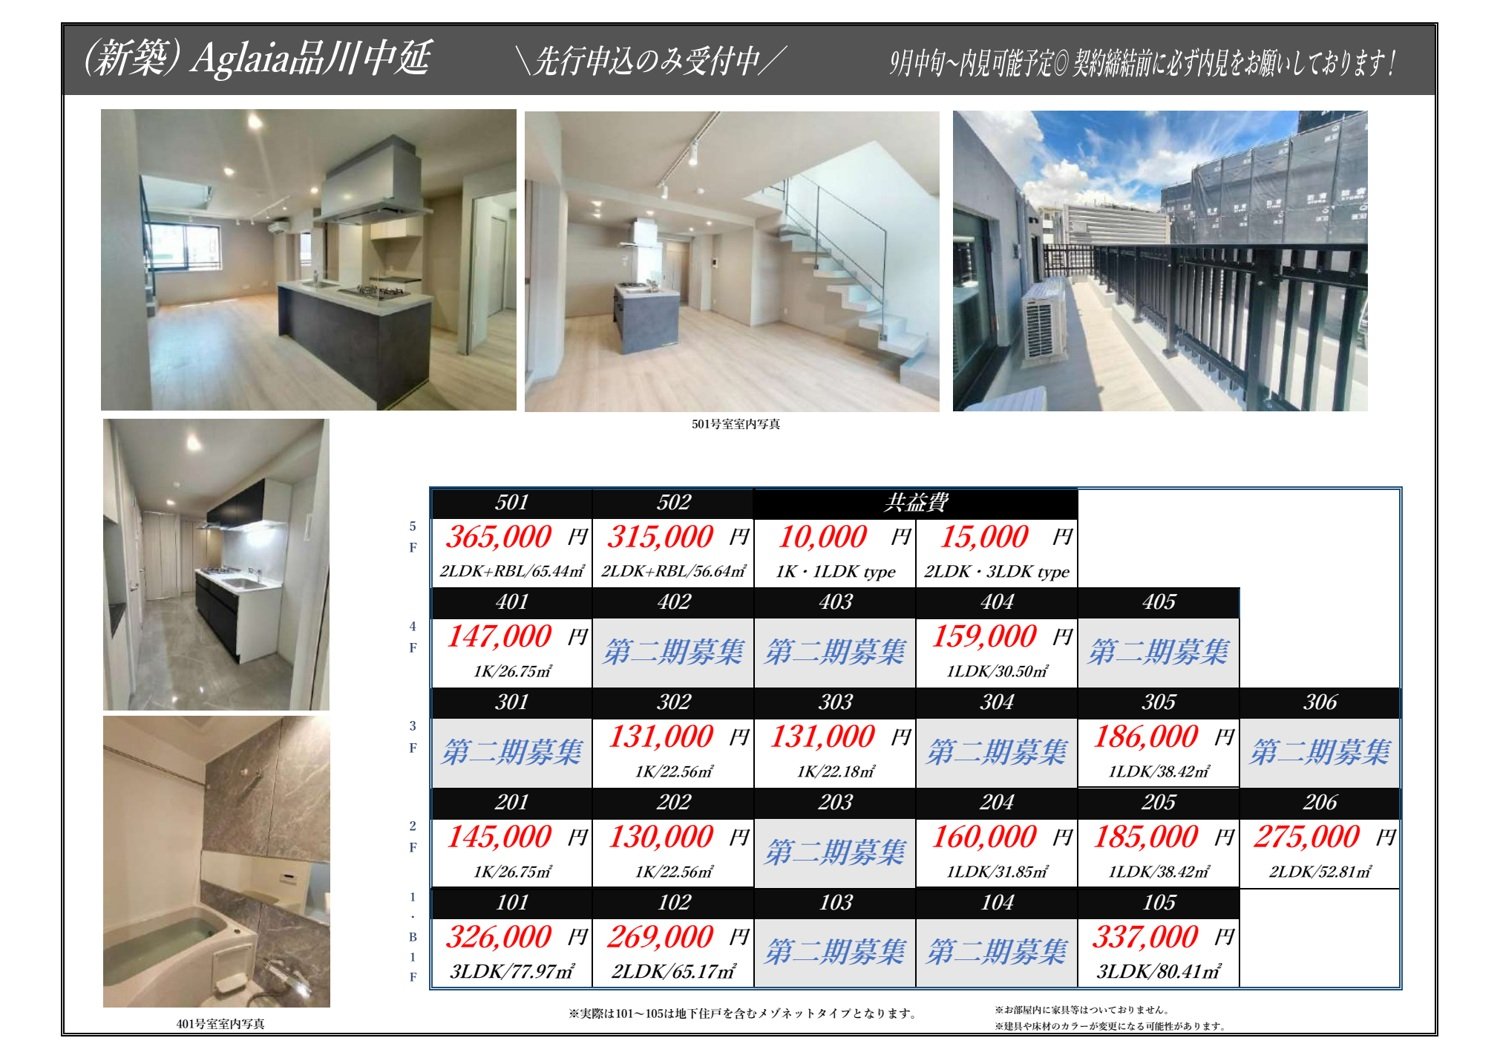
¥269,000/mo2LDK65.17㎡5 min from Nakanobu (Asakusa Line)
01Curator's note

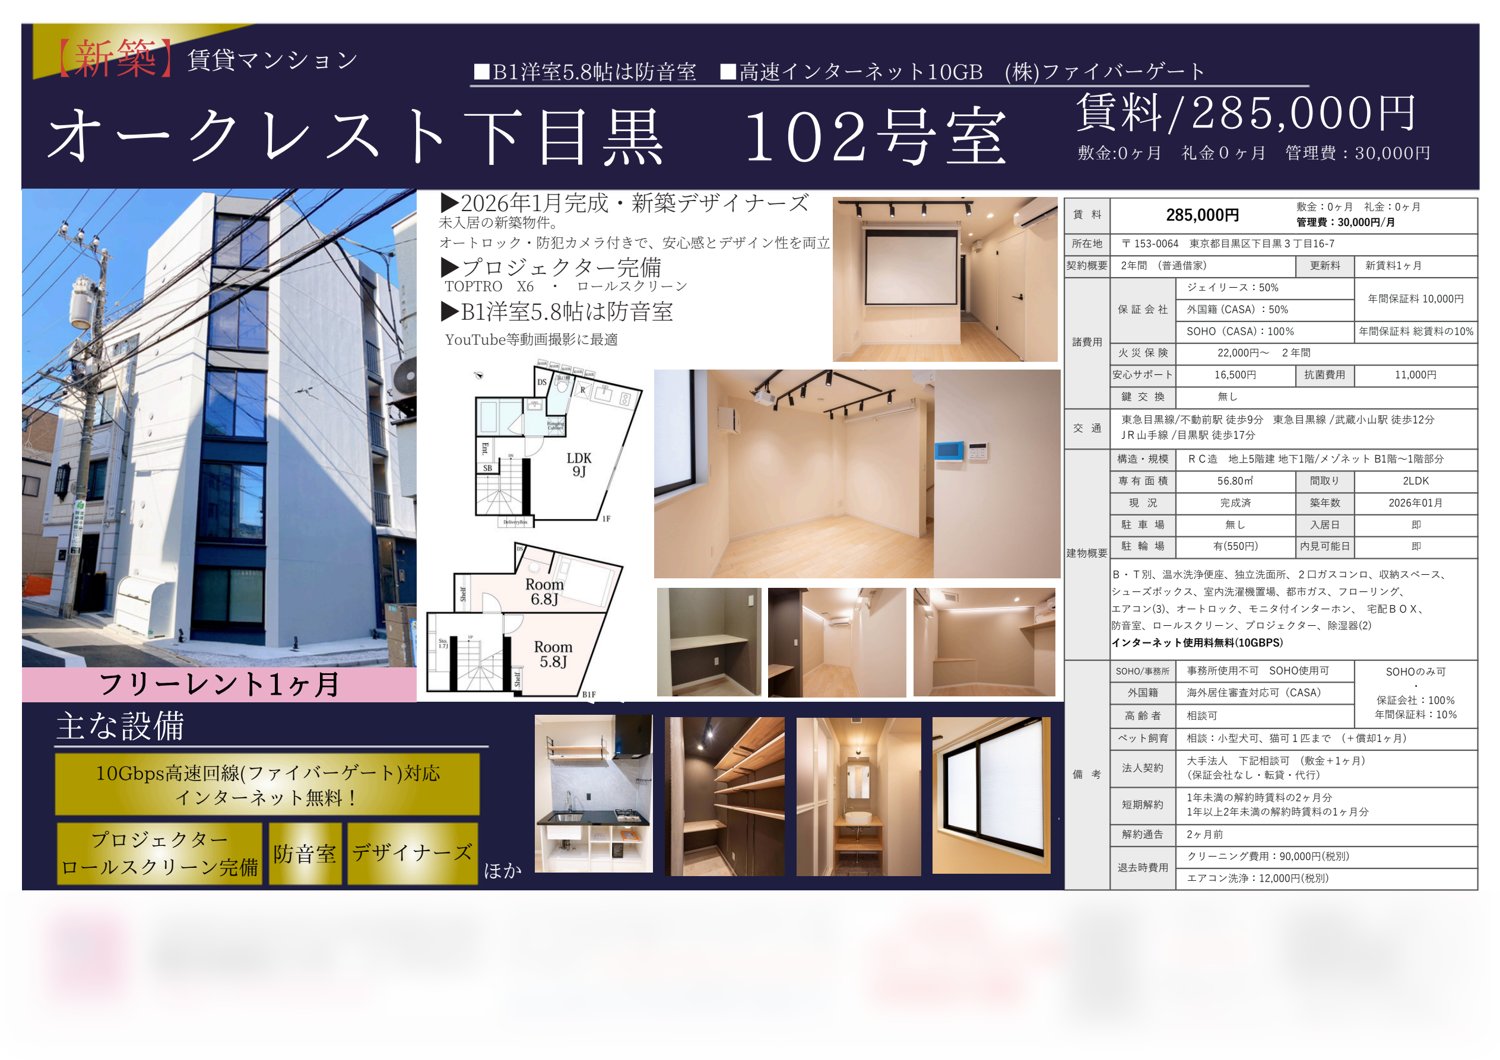
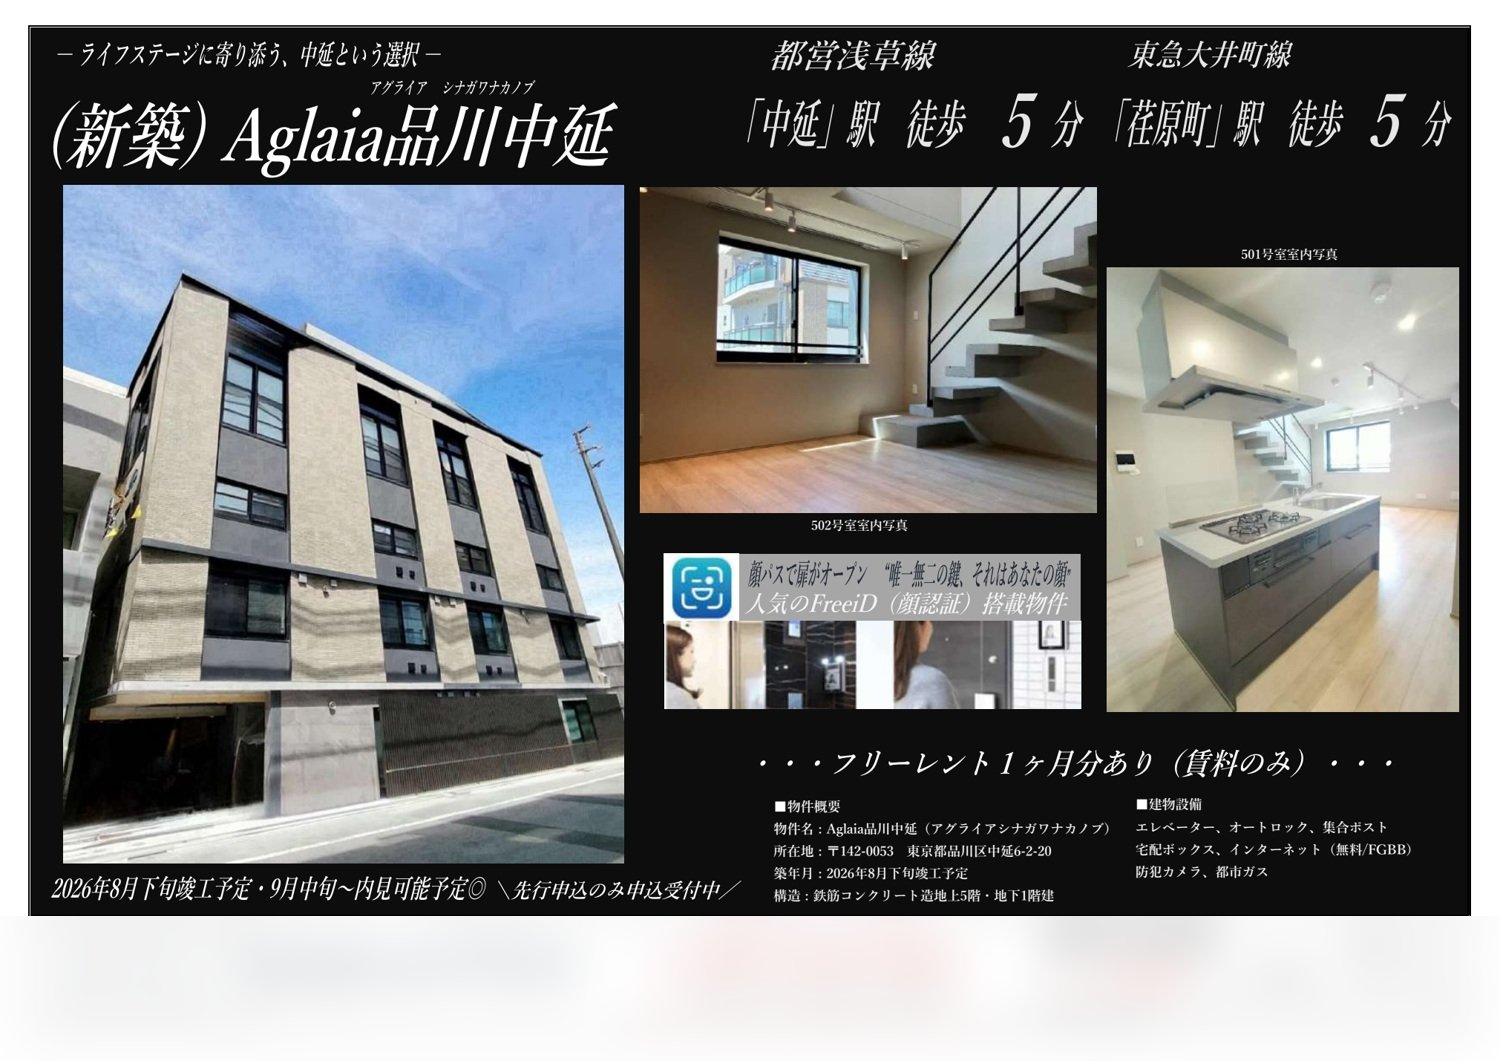
Unit 102 is a 65.17 sqm maisonette linking a 13.7-jo basement living area with two rooms at ground level. The two levels allow separate arrangements for living and work. Photos show units 501, 502 and 401, not 102. SOHO permission is not stated.
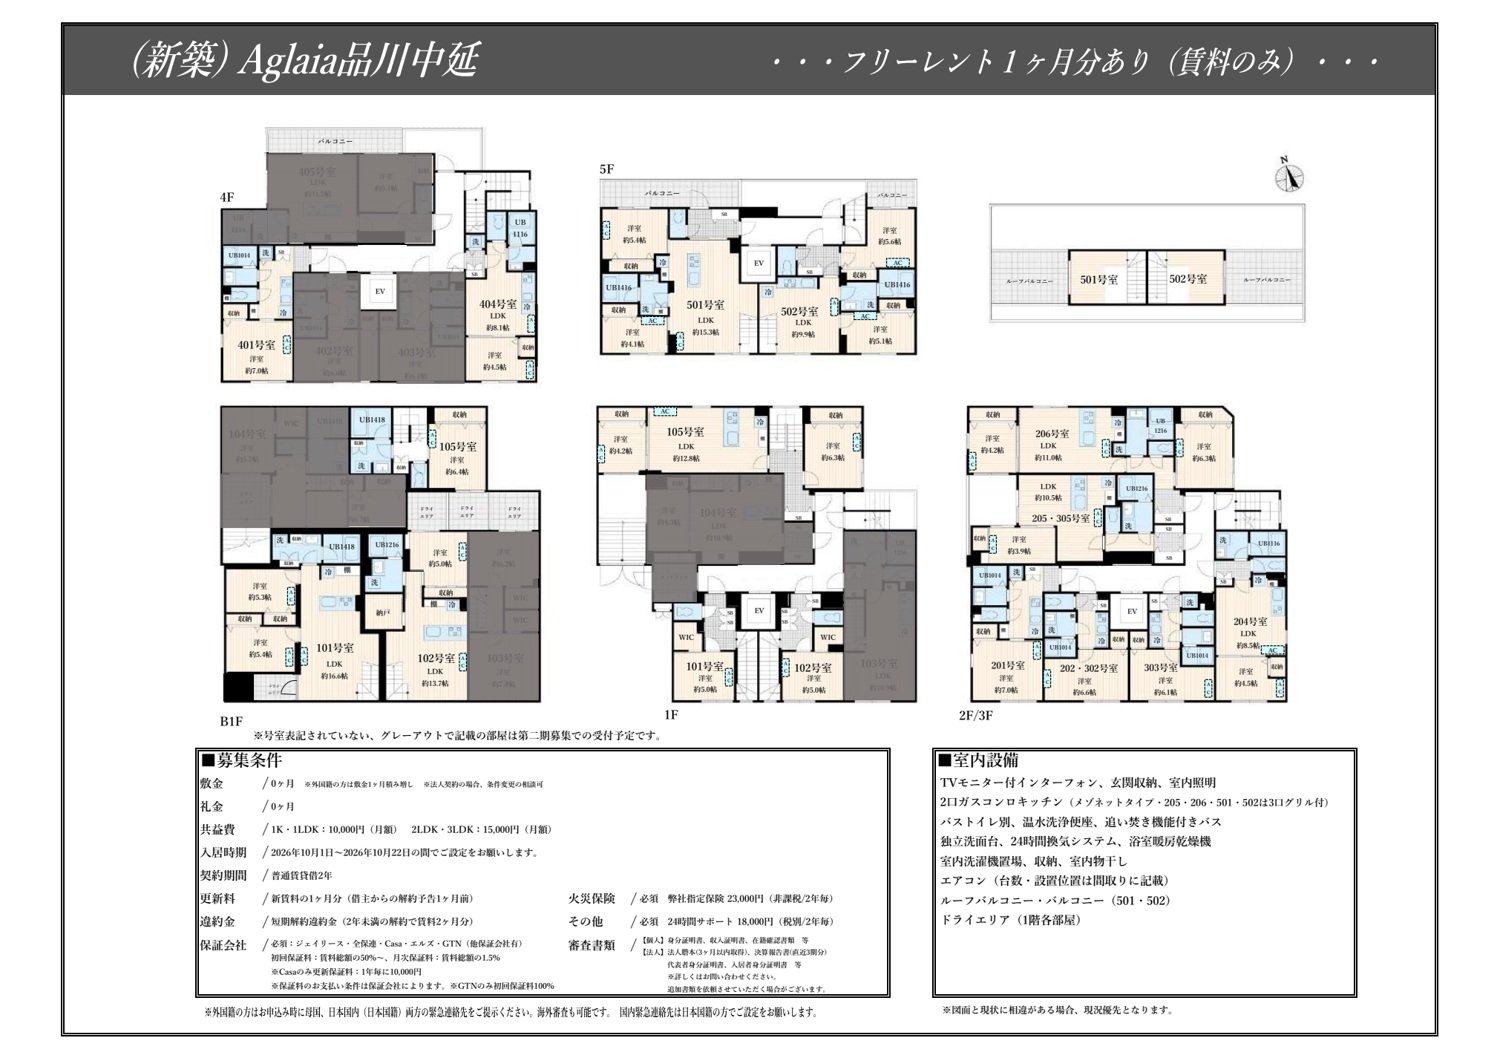
  • Ground and basement maisonette
  • 65.17 sqm, two bedrooms
  • Overseas screening supported
02Floor plan

2LDK

Aglaia Shinagawa Nakanobu 102 Floor plan 1
Aglaia Shinagawa Nakanobu 102 Floor plan 2
Aglaia Shinagawa Nakanobu 102 Floor plan 3
03Terms

¥284,000/mo≈ $1,753/mo

Rent
¥269,000 /mo
Maintenance
¥15,000 /mo
Deposit
None; 1 additional month for foreign nationals
Key money
None
Layout
2LDK
Floor area
65.17 ㎡
Floor / Structure
B1F–1F / reinforced concrete, 5 above-ground floors and 1 basement
Built
Late August 2026 (planned completion)
Area
Nakanobu, Tokyo
Furnishings
Unfurnished
Office use
Negotiable
Available
Available now

ListedTerms are as of the listing date. Ask us to confirm current availability.

04Location

東京都品川区中延6丁目2-20

6-2-20 Nakanobu, Shinagawa-ku, Tokyo

Open in Google Maps ↗

Nearest stations
  • 5 min from Nakanobu (Asakusa Line)
  • 5 min from Ebaramachi
05Viewing & inquiry

If it speaks to you, just reach out.

N. Koizumi, Founder, JapanSOHO

Request a viewing — in person or online

Select your preferred time from the calendar. We will check whether a viewing is possible and contact you to confirm. Please enter the property name in the additional notes field after selecting a time (you can copy the property name using the button below).

Questions? Email us

Contracts are handled by our partner agent (Sumitack). JapanSOHO is your point of contact for viewings and questions.
Explore map